A
T0
c. 57 m²
Ground floor · left side
Entrance via staircase no. 32 and its own street door (no. 28)
- Living room with kitchenette 21.6 m²
- 2 storage rooms (7.81 m² and 12.09 m²)
- Bathroom

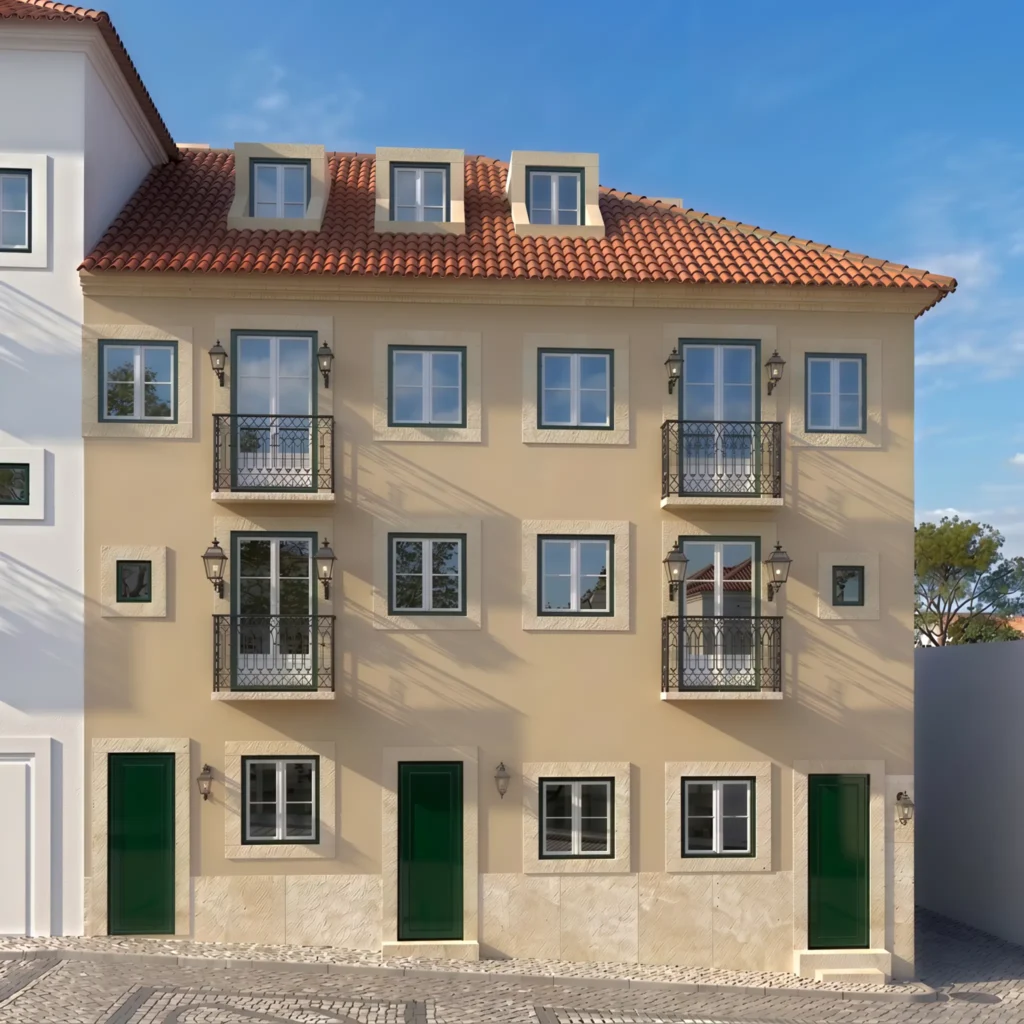
Machadinho 24·32 is a Pombaline building in Madragoa, in the parish of Estrela, being restored to be a home again. The original façade, protected as heritage, stays exactly as it has always been; inside, everything is new and designed for the everyday life of the people who will live there.
Eight homes, from studio to two bedrooms, from the ground floor to the attic. Some have a private courtyard, a balcony or a terrace.
From the ground floor to the attic, each home has its own layout and its own light. In Portugal, T0 is a studio, T1 has one bedroom and T2 has two. Choose the one that fits your life and register your interest.
Ground floor · left side
Entrance via staircase no. 32 and its own street door (no. 28)
Ground floor · right side
Entrance via staircase no. 24
1st floor · left side
Entrance via staircase no. 32
1st floor · right side
Entrance via staircase no. 24
2nd floor · left side
Entrance via staircase no. 32
2nd floor · right side
Entrance via staircase no. 24
Attic · left side
Entrance via staircase no. 32
Attic · right side
Entrance via staircase no. 24
Floor plans from the approved licensing project. Usable area per room according to the project; total area approximate. Furniture and images are illustrative only. Prices and availability on request.
A neighbourhood with a life of its own. Madragoa is old Lisbon without the postcard: narrow streets, neighbours who know each other, local shops, and Estrela, Santos and the river close by.
A new home inside a building with history. The Pombaline façade stays as it has always been; inside, everything is new: wiring and plumbing, equipped kitchens, rooms designed for everyday life.
Eight different homes, from studio to two bedrooms. Some with a private courtyard, balcony or terrace; in the attic, homes with skylights. A first home, a place to start a family, or a Lisbon home for those who live between two countries.
Guidance from start to finish. From choosing your home to signing the deed, I explain every step: mortgage, Portuguese support for young buyers and construction timelines.
The homes will be sold one by one, in pre-sale, based on the floor plans of the approved project. Sales have not opened yet.
Prices for each home will be announced soon. Those who leave their details receive them first, together with the floor plans and conditions.
The eight homes at Machadinho 24·32 will be sold one by one, in pre-sale. Sales have not opened yet, and the prices for each home are being finalised.
Those who leave their details receive them first, together with the floor plans and conditions.
We would like to get to know you and help you find the right place for your next chapter. Get in touch and discover homes with soul, chosen with a careful eye.